Walk it, then measure it
Buyers and tenants can check whether the sofa fits or the shopfront width works, straight from the tour, without a site visit.

3D VIRTUAL TOURS
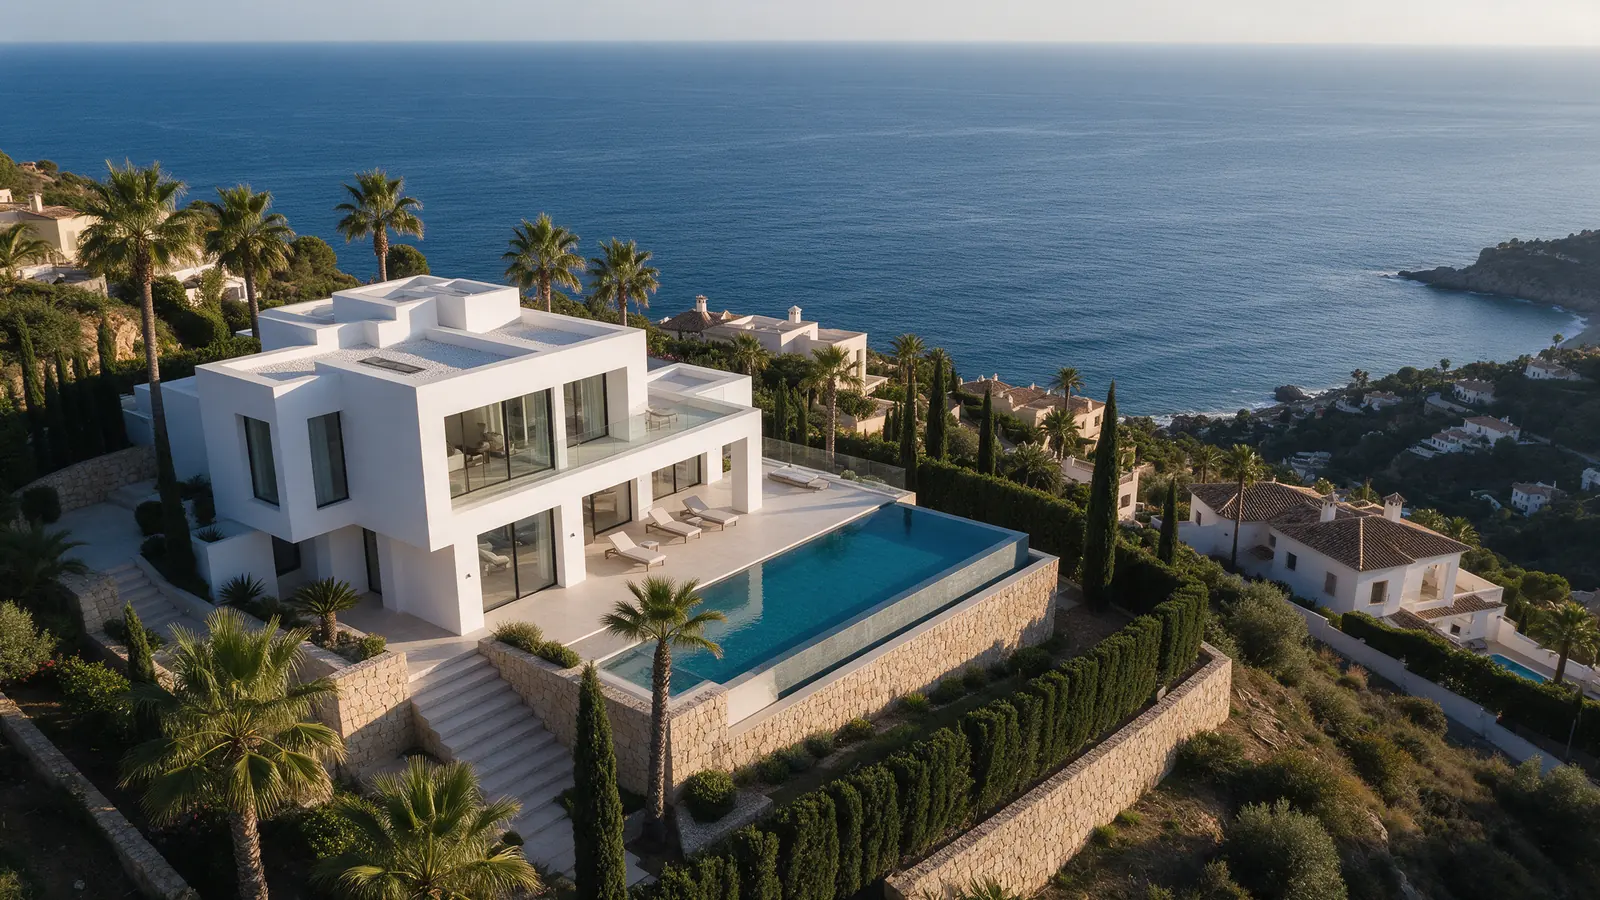
A 3D tour is scanned rather than photographed: a capture every few metres builds a spatial model you can walk through, view as a dollhouse and measure inside. We scan homes, hotels, offices and retail units across Spain and add aerial context so the model sits in its real surroundings.

FOR YOUR PROJECT
Estate agencies and developers, hotel groups, office and retail landlords, architects planning refurbishments and facility managers who need a measurable digital record of a Spanish building.
WHY DRONEX
Buyers and tenants can check whether the sofa fits or the shopfront width works, straight from the tour, without a site visit.
The scan generates schematic floor plans automatically, which many listings and rental contracts in Spain still lack, and which agents reuse in brochures.
Architects and facility teams use the model as an as-existing reference before works begin, with the aerial view giving roof and site context.
HOW IT WORKS
Location, date, service and deliverables in one short form.
We assess feasibility and prepare a detailed proposal.
We coordinate the operation and deliver the agreed files.
A 360 tour links individual panoramas, which is fast and ideal for exteriors and aerial views. A 3D tour is a continuous scanned model with dollhouse view, floor plans and measurements. We often combine both.
They are close enough for furniture planning and initial layouts, but they are not a survey. For legal floor areas or construction drawings, a qualified surveyor or architect should measure, and we can support that with the scan.
A two-bedroom apartment takes roughly one to two hours; a large villa or small hotel takes most of a day. The model is processed afterwards and normally delivered within 48 hours.
NO-OBLIGATION QUOTE
Complete one request. We will respond with feasibility, scope and price.
Request a quote from €350