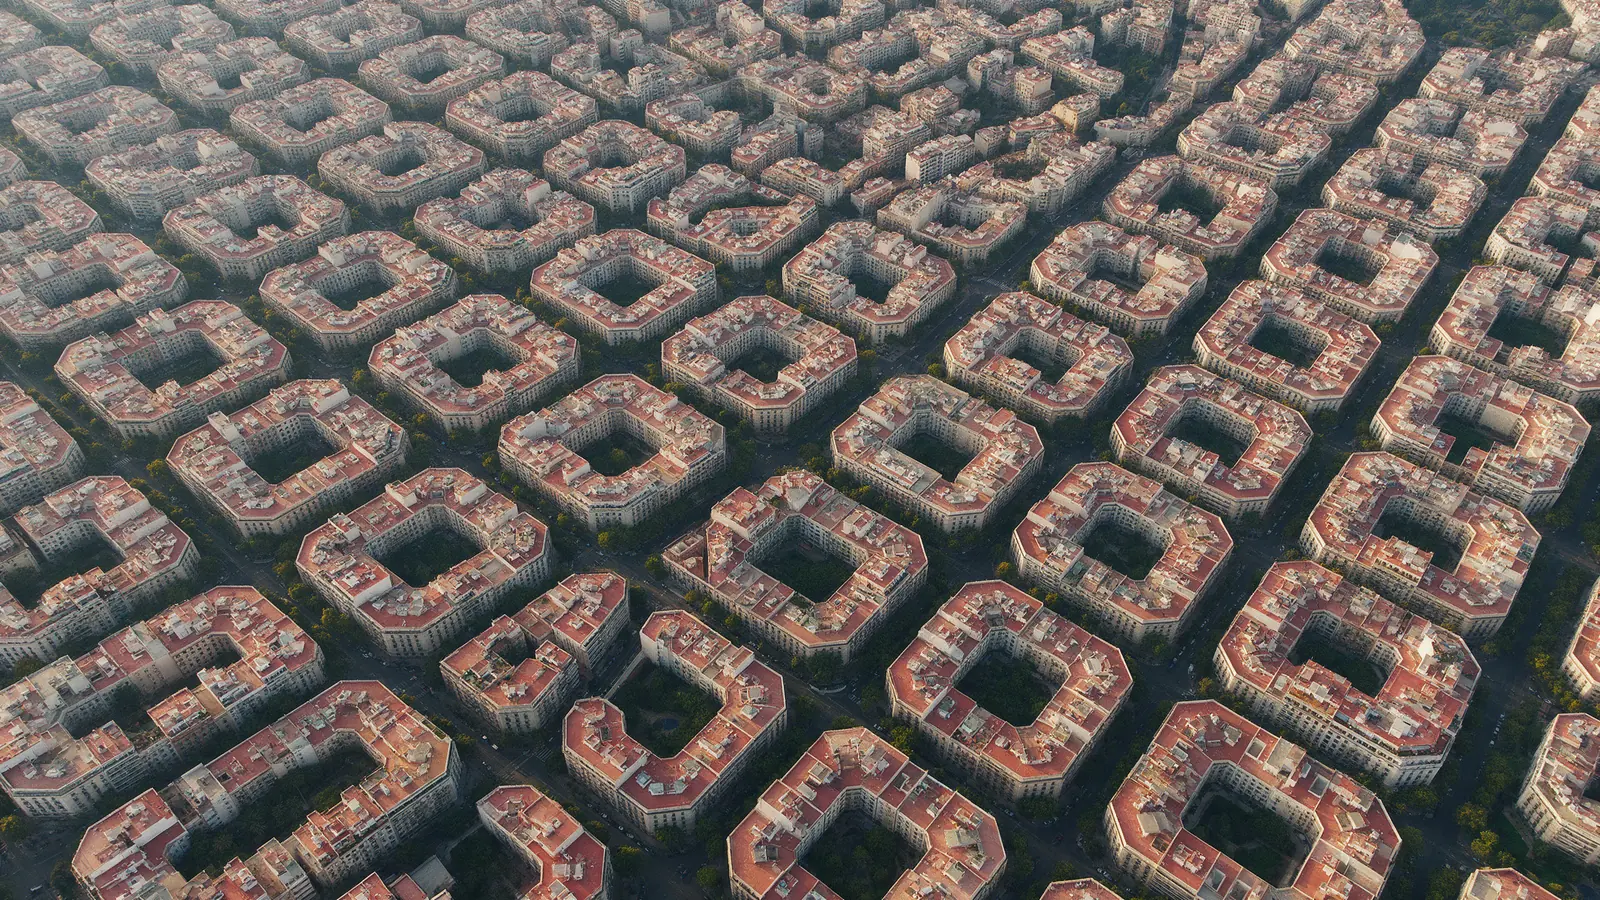
The plan from above
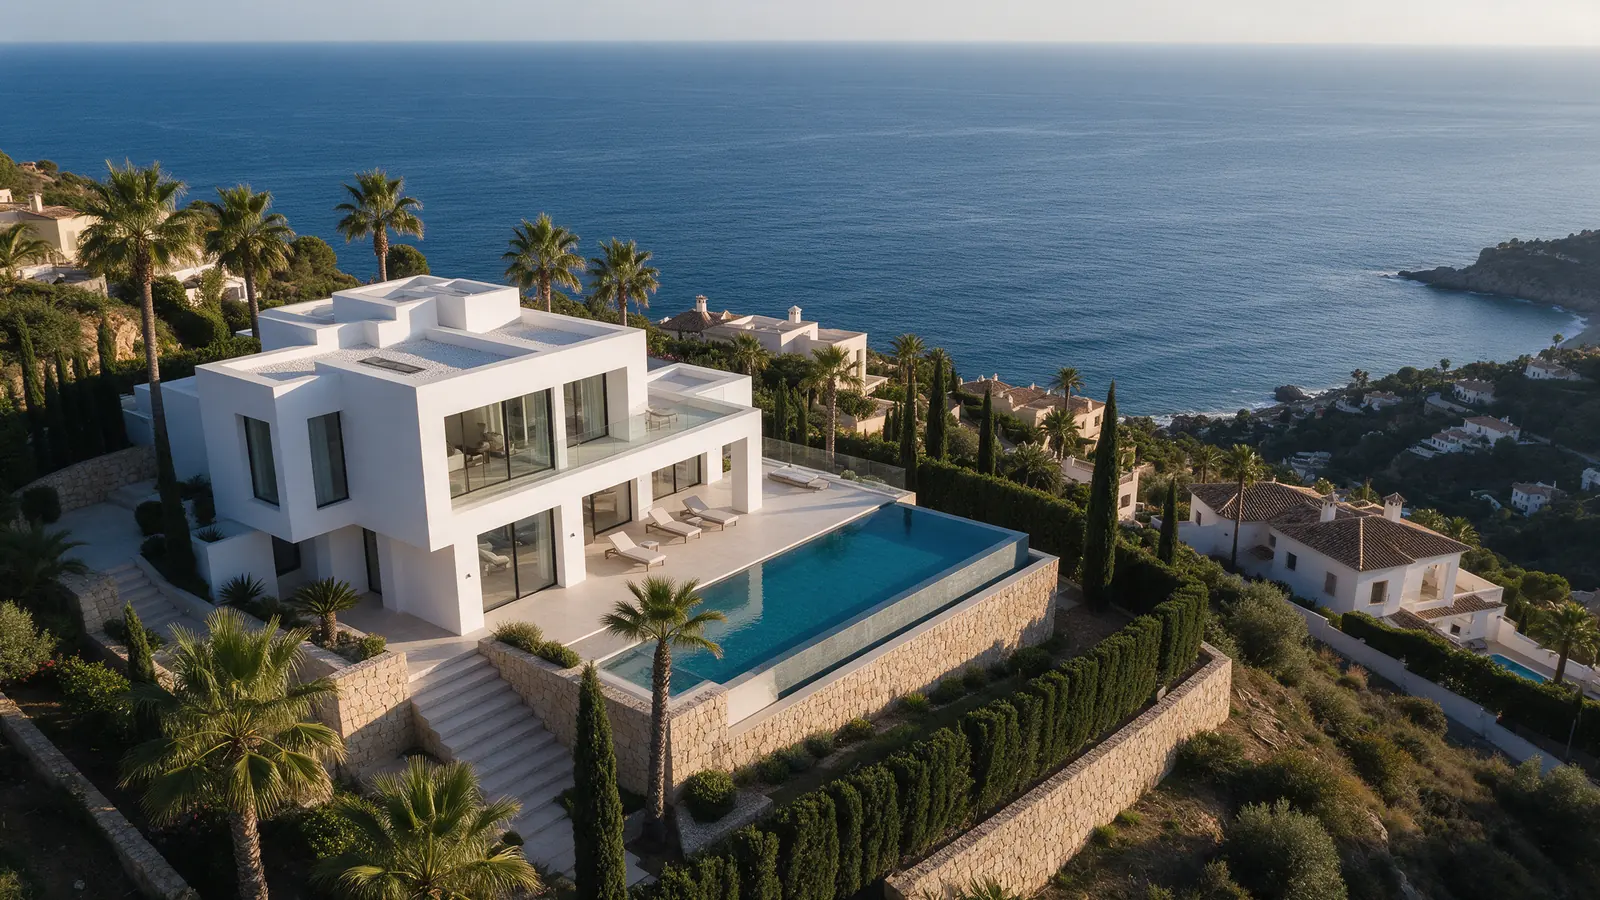
Courtyards, roof gardens, geometry and the relationship to neighbouring buildings appear only from the air, and we frame them like a drawing.

ARCHITECTURAL PHOTOGRAPHY
Buildings are designed in plan and section, and photographed mostly from eye level. We shoot completed projects across Spain with verticals corrected on the ground and the roof plan, massing and site relationship captured from the air, producing a set that reads the way the architect intended.

FOR YOUR PROJECT
Architecture and landscape practices, engineering firms, developers submitting for awards, façade and materials manufacturers, and editors of architecture publications covering projects in Spain.
WHY DRONEX
Courtyards, roof gardens, geometry and the relationship to neighbouring buildings appear only from the air, and we frame them like a drawing.
We plan visits around sun angle so the elevations the design depends on are lit, with a return at dusk for interiors glowing through glass.
Style references from your previous photography are matched in framing and post-production so the new project sits comfortably alongside the old.
HOW IT WORKS
Location, date, service and deliverables in one short form.
We assess feasibility and prepare a detailed proposal.
We coordinate the operation and deliver the agreed files.
Yes. We ask for the submission requirements, typical image counts and any aspect ratios, then plan a set that covers exterior, context, detail and interior in the formats the jury platform accepts.
That is the normal approach. Ground exteriors and interiors are shot around the best light, and the aerial set is flown in the same window once the location review confirms the flight is feasible.
Where the brief calls for it, yes, using long exposures or careful timing on site and clean-up in post. Some studios prefer people for scale, so we agree the approach beforehand.
NO-OBLIGATION QUOTE
Complete one request. We will respond with feasibility, scope and price.
Request a quote from €350