Verticals kept vertical
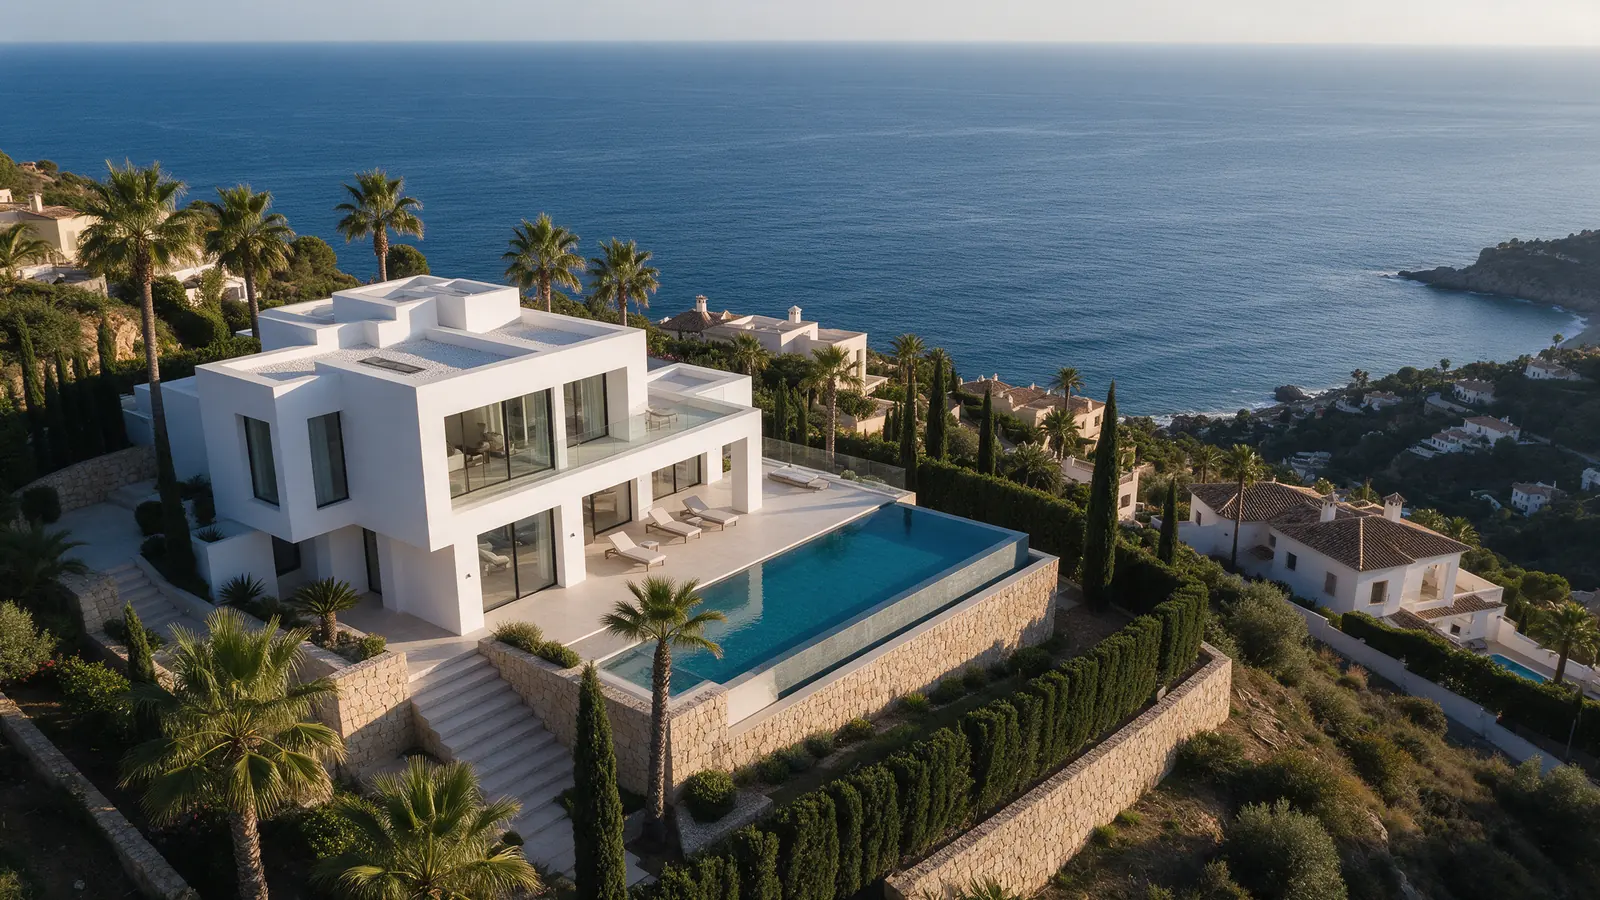
We fly elevation shots at the height of the building's midpoint with the camera level, so façades read without keystoning and need minimal correction later.

ARCHITECTURE
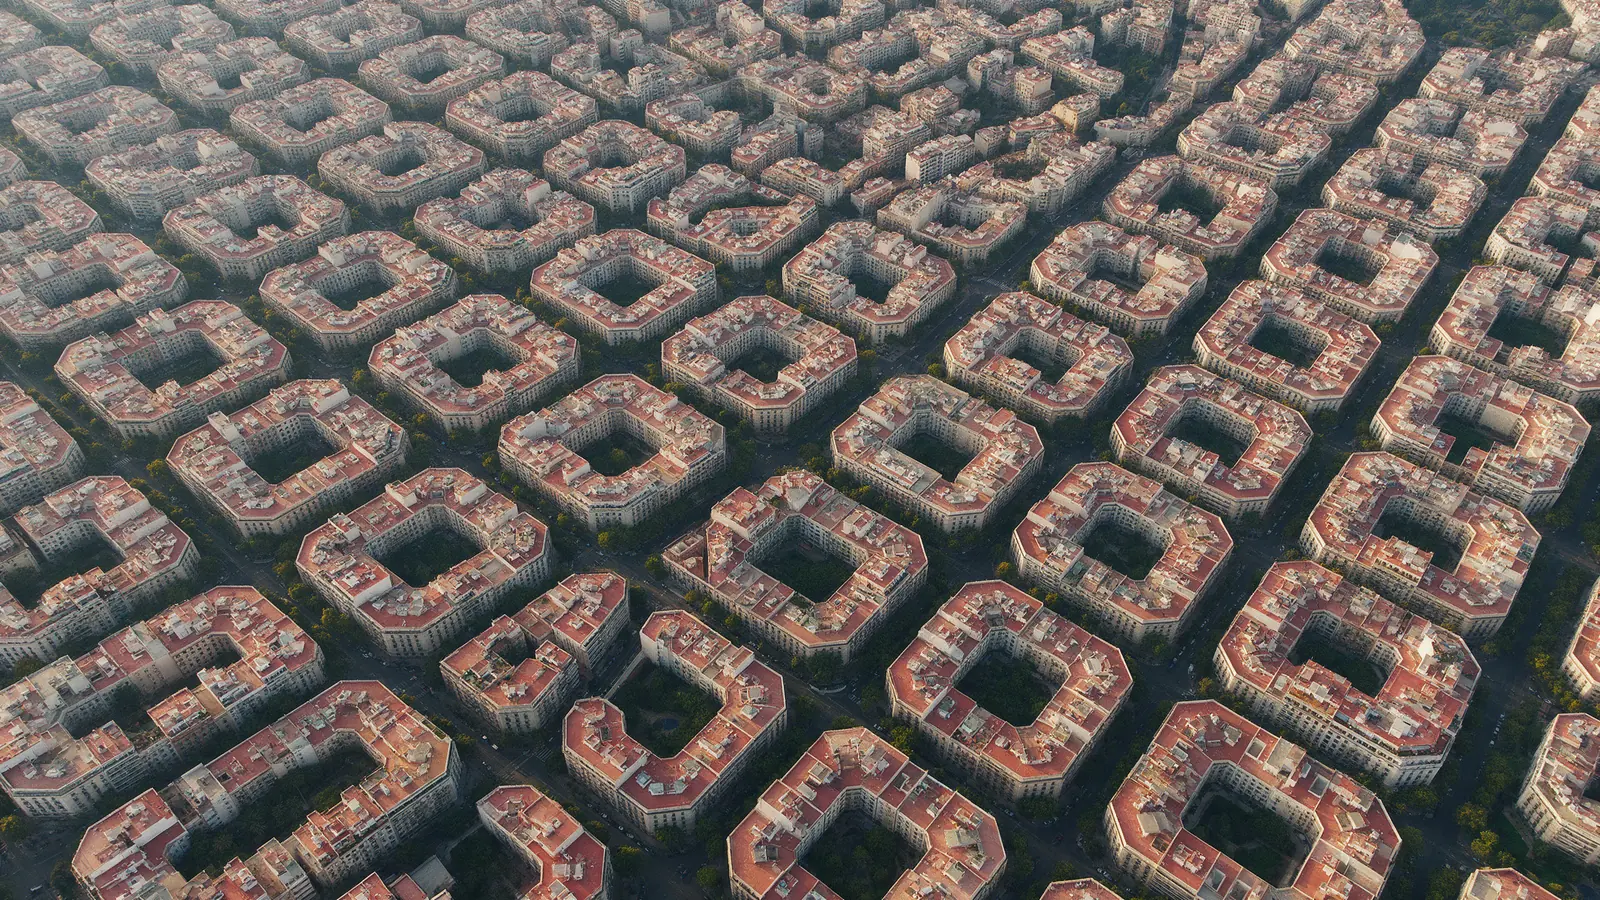
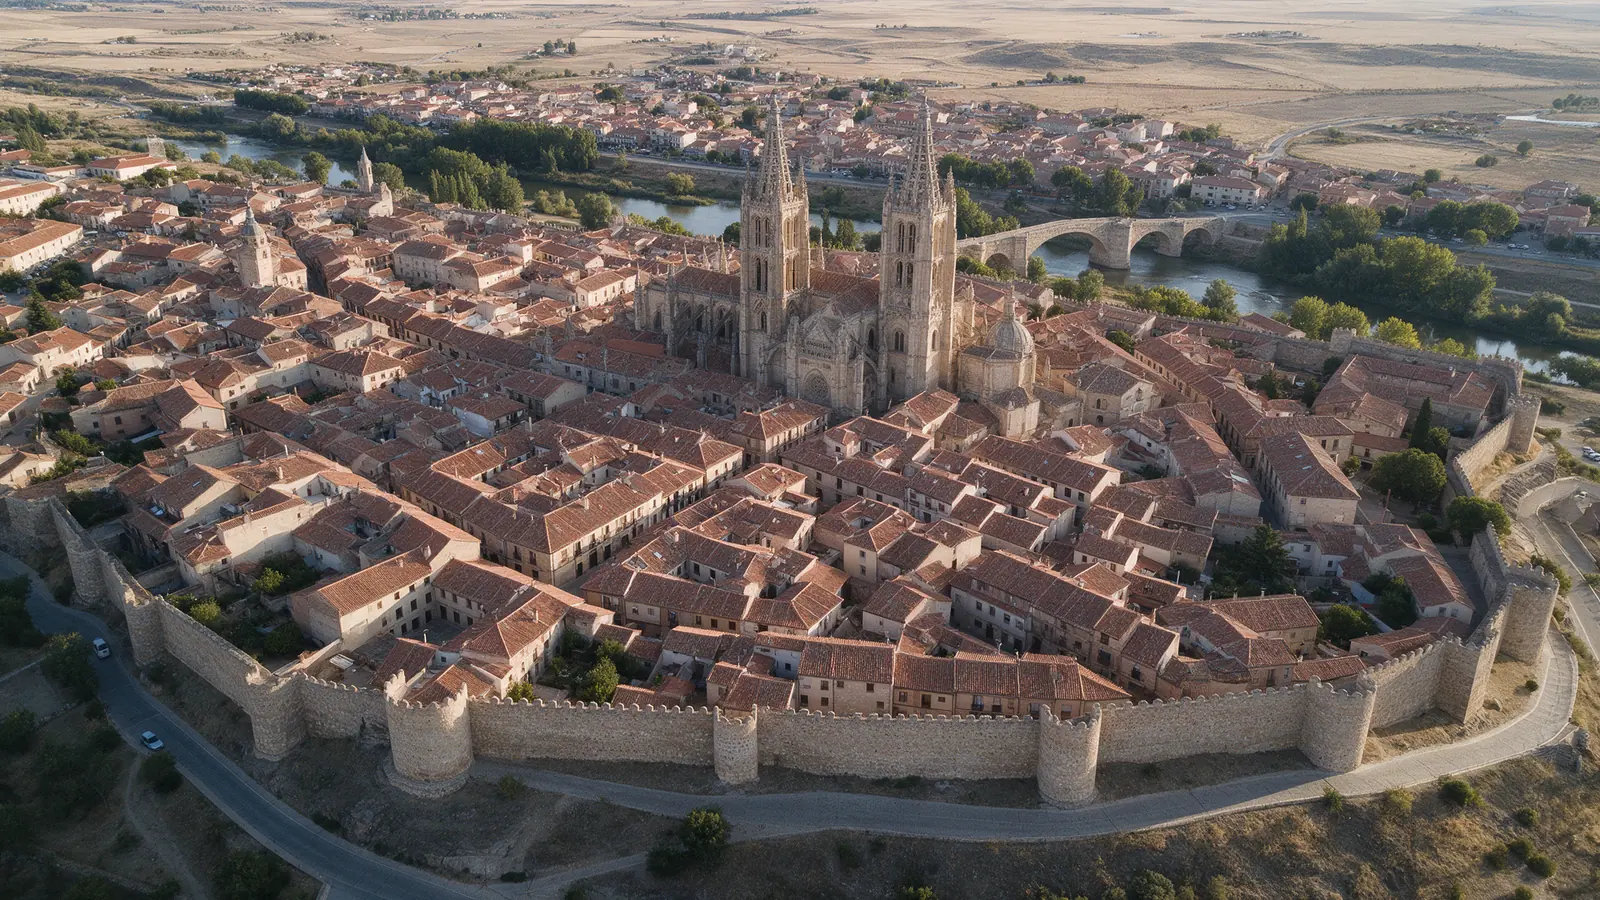
We photograph finished buildings the way a studio would want them drawn: elevations square to the lens, roofscapes as a fifth façade, and the relationship to street, landscape or coastline shown at a distance. Flights are timed for the light that reveals material and shadow rather than the flat noon glare of a Spanish summer.
FOR YOUR PROJECT
Architecture, landscape, engineering and interior design studios, plus developers and contractors who want completed projects in Spain documented to a standard suitable for portfolios, competitions and publication.
WHY DRONEX
We fly elevation shots at the height of the building's midpoint with the camera level, so façades read without keystoning and need minimal correction later.
Roof geometry, terraces, courtyards and solar arrays are often the most designed and least seen part of a project; a plan-view frame gives them their place.
Full-resolution stills with neutral grading and, when needed, a short exterior movement sequence sized for competition submissions and online portfolios.
HOW IT WORKS
Location, date, service and deliverables in one short form.
We assess feasibility and prepare a detailed proposal.
We coordinate the operation and deliver the agreed files.
Yes. Send the render, the plan and the orientation, and we place the drone at the matching viewpoint and lens so the built result can be compared to the design intent. A short list of priority views helps us plan light and order on the day.
We do, subject to airspace. Many Spanish city centres are urban zones near controlled airspace, so we review the address first. Where a direct overhead is not possible, an elevated position from a nearby open area often captures the massing and context.
That depends on the licence you want. We agree usage at booking, and a shared licence for studio, contractor and client is common on completed projects. Awards and publications may ask for credits, which we supply on request.
NO-OBLIGATION QUOTE
Complete one request. We will respond with feasibility, scope and price.
Request a quote from €350